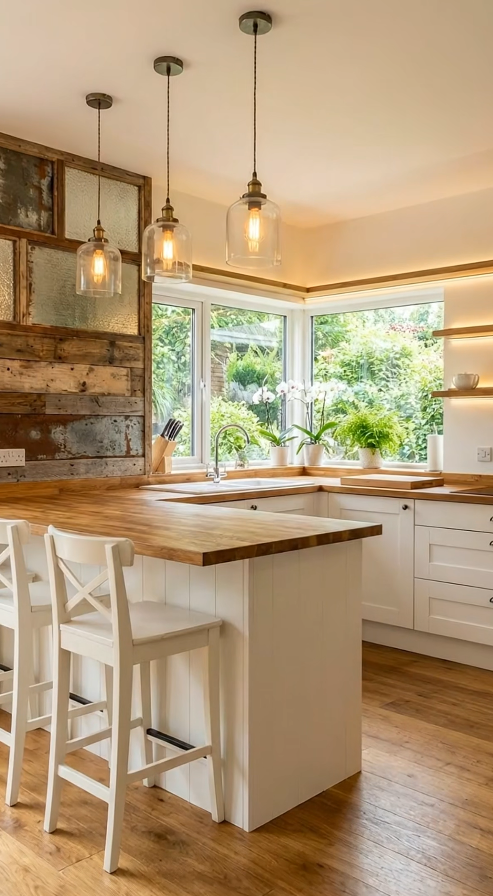
Kitchen renovations are often about finding the right balance between functionality and character. In this design breakdown, we analyze a recent kitchen transformation that successfully blends bright modern elements with rustic, natural textures.
Below, we detail the key design choices, materials, and fixtures used to create this warm, inviting space, helping you replicate the look in your own home.
1. The Design Concept: Modern Farmhouse Meets Warm Minimalism
This kitchen utilizes a classic L-shaped layout with an integrated peninsula (breakfast bar). The overall aesthetic leans toward Modern Farmhouse or Warm Scandinavian design. It achieves this by contrasting clean, bright white elements with rich, natural wood grains and industrial accents.
Key Color Palette:
-
Primary: Crisp white (cabinets, walls, and bar stools)
-
Secondary: Warm natural wood (countertops, flooring, floating shelves, and accent wall)
-
Accents: Dark metallic finishes (cabinet hardware) and transparent glass (pendant lights)
2. Material & Product Breakdown
Countertops: Warm Butcher Block
Instead of traditional stone or quartz, this design features thick, solid wood countertops—often referred to as butcher block.
-
The Look: The wood features a prominent grain with a smooth, matte-to-satin protective finish.
-
Design Tip: Wood countertops add immediate warmth to a white kitchen, but they require regular sealing (such as mineral oil or polyurethane) to protect against moisture near the sink.
Cabinetry & Hardware
The cabinetry keeps the space feeling bright and airy, even with the abundance of wood.
-
Cabinets: Classic white Shaker-style cabinet doors. This style features a recessed center panel, offering a timeless look that bridges the gap between traditional and modern.
-
Hardware: To contrast the white cabinetry, the drawers are fitted with dark metallic bin pulls (cup handles), while the upper cabinets use simple matching round knobs.
The Reclaimed Wood Feature Wall
One of the most unique elements of this kitchen is the accent wall behind the breakfast bar.
-
Structure: It combines horizontally laid reclaimed wood planks with textured, vintage-style glass panels set in a wooden frame.
-
Function: This wall acts as a room divider while still allowing light to filter through, adding architectural interest and a rustic, lived-in feel.
Lighting Scheme: Task & Ambient
A successful kitchen relies on layered lighting. This design incorporates three distinct light sources:
-
Pendant Lights: Three industrial-style pendant lights hang over the breakfast bar. They feature clear glass dome shades, brass/antique bronze sockets, and twisted fabric cords.
-
Floating Shelf LEDs: The open wooden shelves feature integrated, flush-mounted LED strip lights on the underside, casting a warm glow onto the countertops.
-
Under-Cabinet Lighting: Slim LED fixtures are placed beneath the main upper cabinets to provide clear task lighting over the cooking area.
3. Layout & Styling Details
The Corner Window & Open Shelving
Rather than crowding the corner with heavy upper cabinets, the design features a large corner window that overlooks the garden.
-
Decor: The deep window sill is decorated with potted plants—specifically white orchids and ferns—which bring the outdoors inside.
-
Shelving: Two thick, wooden floating shelves are mounted next to the window, providing a minimalist space to display simple ceramic mugs and bowls.
Seating: The Breakfast Bar
The peninsula serves as both a food preparation area and an informal dining space.
-
Stools: Two counter-height white wooden bar stools with a classic “X-back” design complete the seating area, matching the clean finish of the island base.
4. “Get the Look” Sourcing Guide
If you are planning your own kitchen remodel and want to replicate this design, here are the key products and terms to search for:
-
Countertops: Search for Solid Oak Butcher Block Countertops or Hevea wood countertops.
-
Cabinetry: Ask your kitchen designer for White Shaker-style cabinets with a matte finish.
-
Hardware: Look for Oil-rubbed bronze cup pulls and matching round cabinet knobs.
-
Pendant Lighting: Search for Industrial glass dome pendant lights with brass fixtures.
-
Seating: Look for White wooden X-back counter-height bar stools.
-
Accent Wall: Consider using reclaimed barn wood planks or shiplap, paired with patterned/textured privacy glass panels.
Conclusion
By pairing clean white cabinetry with the organic texture of wood and strategic warm lighting, this kitchen achieves a cozy yet highly functional layout. Whether you implement the entire look or simply borrow elements like the open shelving or the butcher block island, these design principles can help bring warmth to any modern home.
