The Art of the Grounded Kitchen
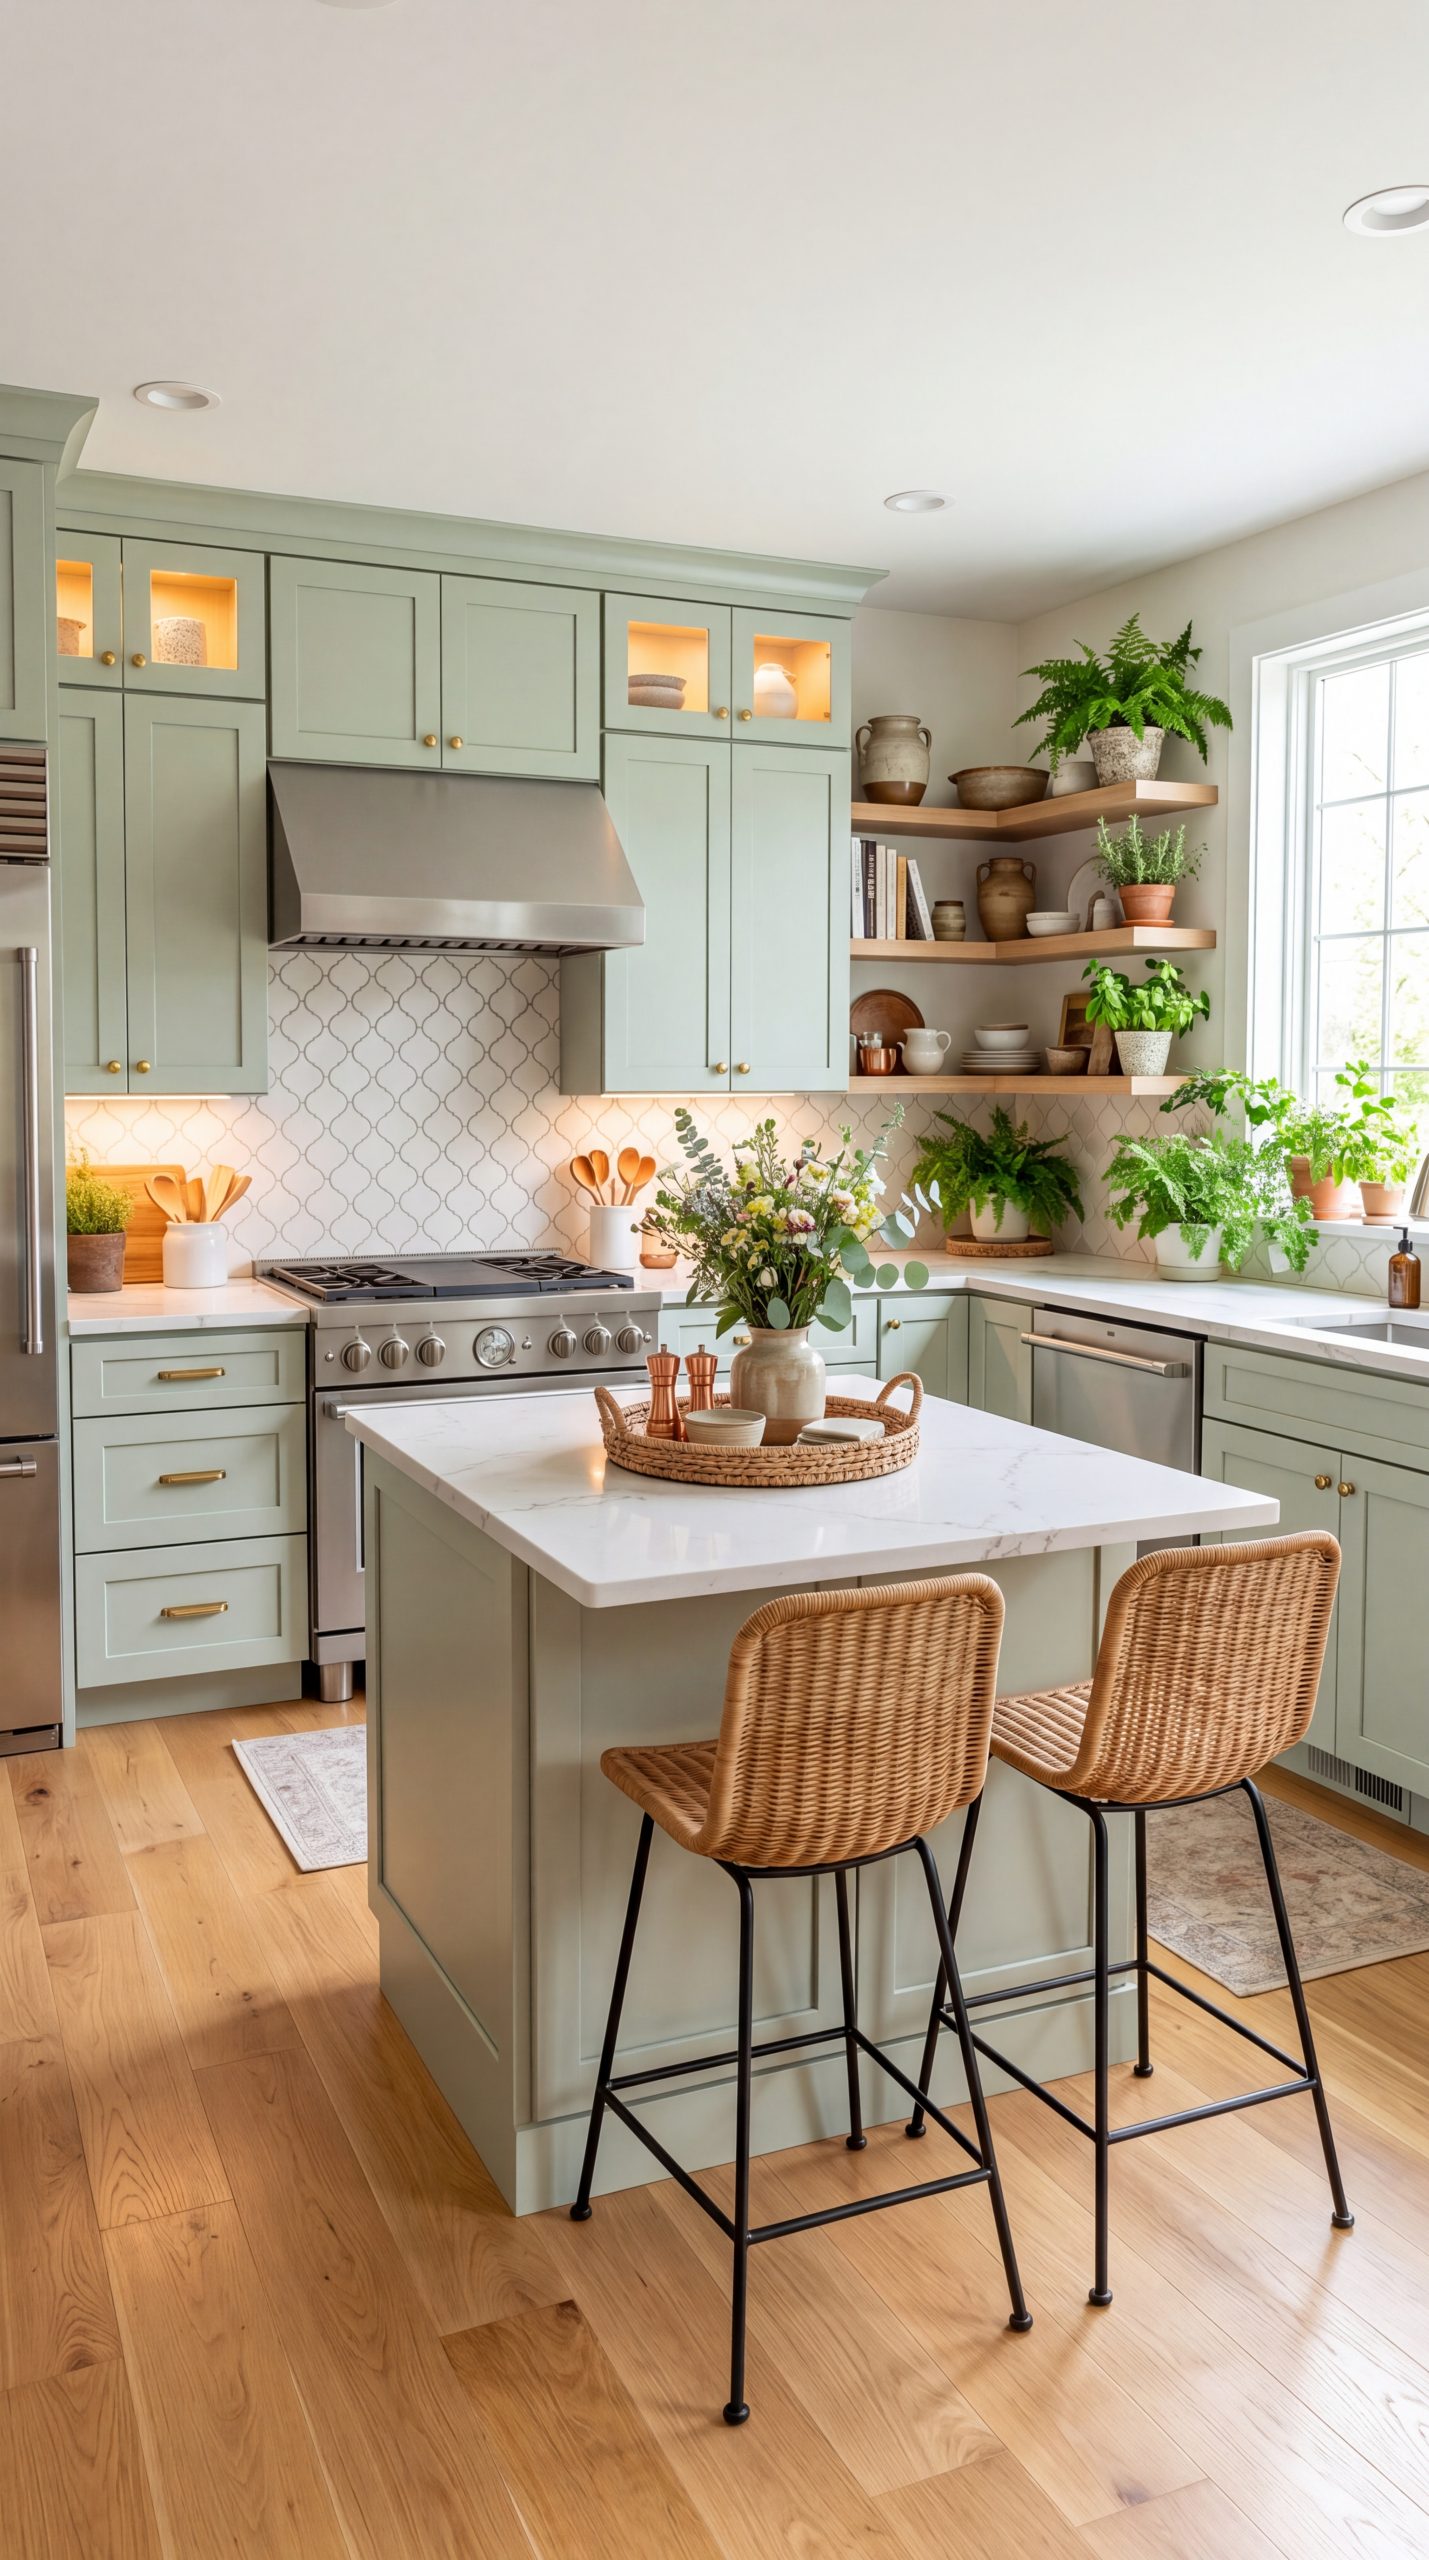
At first glance, this kitchen seems to follow a familiar formula: soft sage cabinetry, clean quartz countertops, a central prep island, and a generous corner garden window. Look longer, however, and the room reveals why it feels so inviting. The design does not rely on one expensive statement piece. Instead, it layers subtle color, organic texture, practical storage, soft light, and small signs of daily life until a relatively compact kitchen feels rich, personal, and settled.
The room is modern enough to feel clean and functional, but organic enough to avoid looking clinical. Its most memorable feature is the calming sage-green palette paired with warm natural textures, yet every surrounding choice supports it. The cabinetry provides structure, the warm brass repeats, the layered lighting adds warmth, and the plants connect the interior to the outdoors.
The sage cabinetry changes the entire mood
The muted sage green finish across the shaker cabinetry is the visual anchor. Its soft botanical tone introduces depth and tranquility that flat white paint could never provide, while the slim-frame recessed panels keep the space feeling tailored rather than formal. Because the cabinetry carries a soft pastel hue, it brings color into the room without darkening the footprint.
The most important decision is restraint. Transom-style upper cabinets with frosted-glass inserts and warm interior illumination break up the upper cabinetry bank, drawing the eye upward and preventing full-height storage from feeling heavy next to the window.
Why the Arabesque tile and quartz still feel warm
Engineered Calacatta-style quartz countertops provide a crisp, durable working surface with subtle warm veining. The Arabesque glazed ceramic backsplash introduces delicate curvilinear geometry against the straight architectural lines of the cabinetry and range.
The off-white tile reflects under-cabinet task lighting with a soft pearl sheen. Brushed brass drawer pulls and cabinet knobs echo the golden undertones in the white oak flooring and wicker seating, preventing the cool stone and stainless steel from feeling cold.
A color palette built from natural elements
The base palette is disciplined, balancing architectural durability with shifting seasonal touches:
Muted Sage / French Sage Matte
Calacatta Gold Quartz w/ Soft Veining
Natural Wire-Brushed White Oak
Brushed Brass & Honey Wicker
The lighting is doing more work than it seems
Four distinct light sources cooperate across the room to create dimension throughout the day:
Double-hung window flooding work counters with morning light.
Warm-white LED strips highlighting the backsplash geometry.
Internal cabinet puck lights illuminating upper glass transoms.
Flush ceiling pot lights providing balanced room illumination.
The island behaves like a piece of furniture
Rather than dominating the kitchen as an oversized monolithic block, the island maintains the compact proportions of a dedicated prep table. Its matching sage base connects it to the perimeter cabinetry, while the quartz top provides an open, multifunctional workspace.
A pair of woven rattan counter stools adds tactile warmth and makes the center of the kitchen useful for breakfast, coffee, or conversation. Their slim black metal bases keep sightlines open and preserve easy circulation through the walkway.
Closed storage and open display are carefully balanced
Deep lower drawers and upper shaker cupboards conceal bulky cookware and pantry staples, allowing the floating corner shelves to stay open and decorative. Solid white oak three-tier shelving introduces warm timber against the sage cabinetry.
Open shelving works best when curated with restraint. Earthenware pitchers, terracotta pots, cookbooks, and potted herbs share a coherent earthy palette, creating a collected, lived-in feel without cluttering counter space.
The layout supports real movement
The working surfaces wrap smoothly in an efficient L-shape while the island anchors the center. The 36-inch stainless steel gas range and custom canopy hood form a dedicated cooking zone, leaving ample continuous countertop for washing, chopping, and serving.
How to recreate the look without rebuilding everything
- Choose an earthy cabinet tone: Swap standard white or stark gray for a muted sage, eucalyptus, or soft olive.
- Incorporate textured seating: Add woven rattan, wicker, or rope counter stools to bring instant warmth to stone surfaces.
- Introduce open natural wood shelving: Replace a heavy corner upper cabinet with 2–3 thick solid oak floating shelves.
- Layer your lighting temperatures: Use warm 2700K–3000K LEDs for under-cabinet and display lighting to enhance ambient glow.
- Mix metal finishes with intention: Pair professional stainless steel appliances with brushed brass or champagne bronze cabinet pulls.
- Decorate with living botanicals: Use potted culinary herbs, ferns, and rustic terracotta vessels to add life and movement.
Why this kitchen feels memorable
The room succeeds because it strikes a balance between tailored structure and organic warmth. Its sage cabinetry brings calmness, the quartz and tile provide durability and texture, the brass and ambient lighting add a gentle glow, and the botanicals bring life. Building a kitchen around balanced relationships rather than rigid formulas is what gives this space its inviting, settled character.