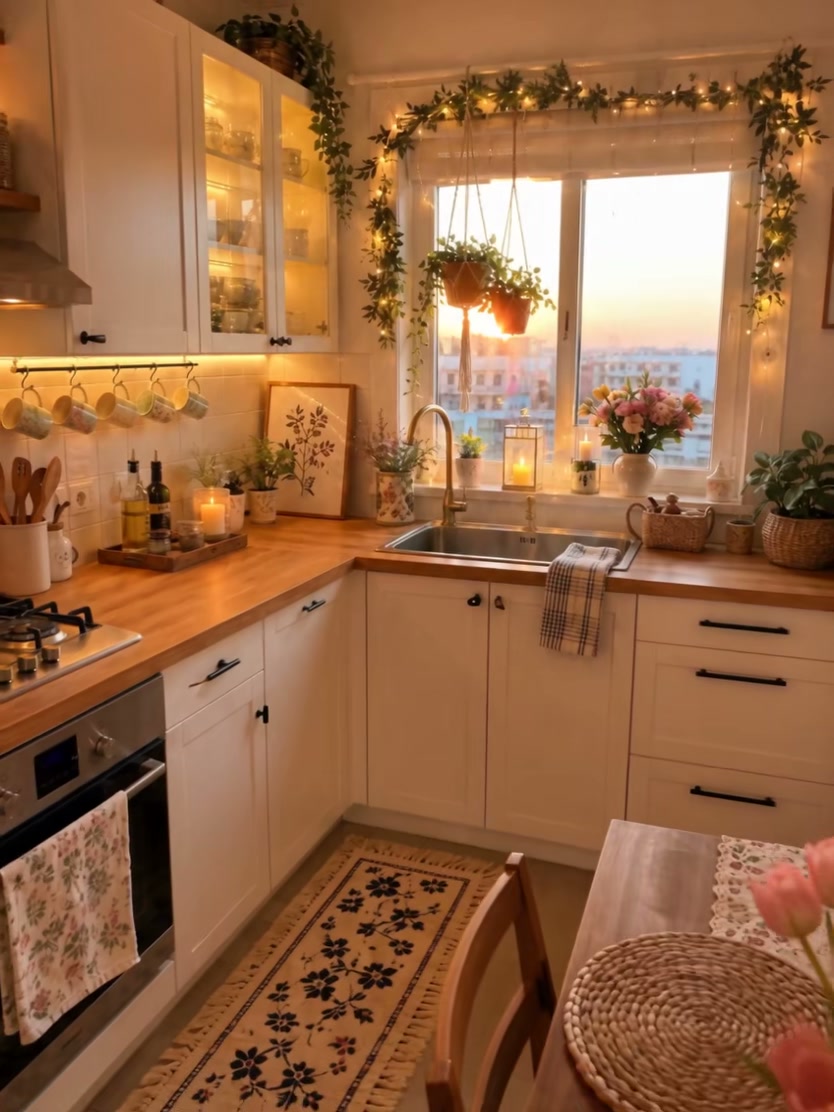
A small kitchen does not need dramatic square footage to feel memorable. In this evening scene, the room becomes inviting through a series of thoughtful choices: warm timber surfaces, soft white cabinetry, layered lighting, trailing greenery, and a dining table positioned close enough to become part of everyday kitchen life. Nothing feels overly polished or staged. Instead, the space looks collected, comfortable, and ready for a slow breakfast or a late cup of tea.
The most striking part of the design is not one expensive feature. It is the way every element supports the same feeling. The sunset warms the walls, under-cabinet lights soften the worktops, wood grain keeps the white units from feeling clinical, and plants create movement in places that might otherwise feel empty. Here is why this compact kitchen works so well—and what can be borrowed from it.
The Layout Works Because Every Step Is Short
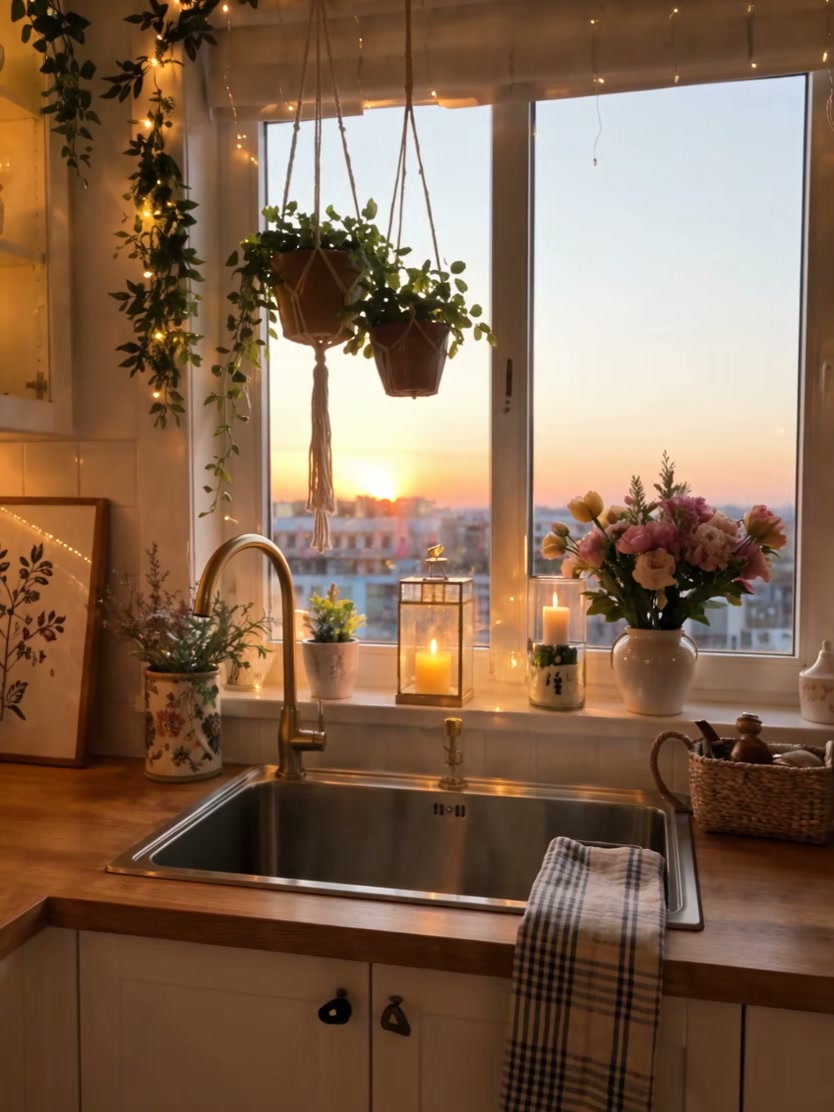
The room follows a compact L-shaped arrangement. The sink sits below the main window, allowing the brightest natural light to fall across the washing and preparation zone. The cooking area occupies the adjacent run, while the refrigerator anchors the far edge of the room. This keeps the key tasks close without making the counters feel crowded.
There is also a modest dining table rather than a bulky built-in island. In a narrow kitchen, a permanent island can interrupt circulation and make cabinet doors difficult to open. A table delivers a useful surface and a social center while keeping the room visually lighter. Slim chairs can be moved, tucked in, or turned toward a guest, giving the space more flexibility than a fixed block of cabinetry.
The lesson is simple: design the walking path first. Comfortable access to the sink, range, refrigerator, and doorway is more valuable than squeezing in one extra cabinet. Here, the arrangement feels efficient because no single element dominates the floor plan.
A Warm-White and Honey-Wood Palette
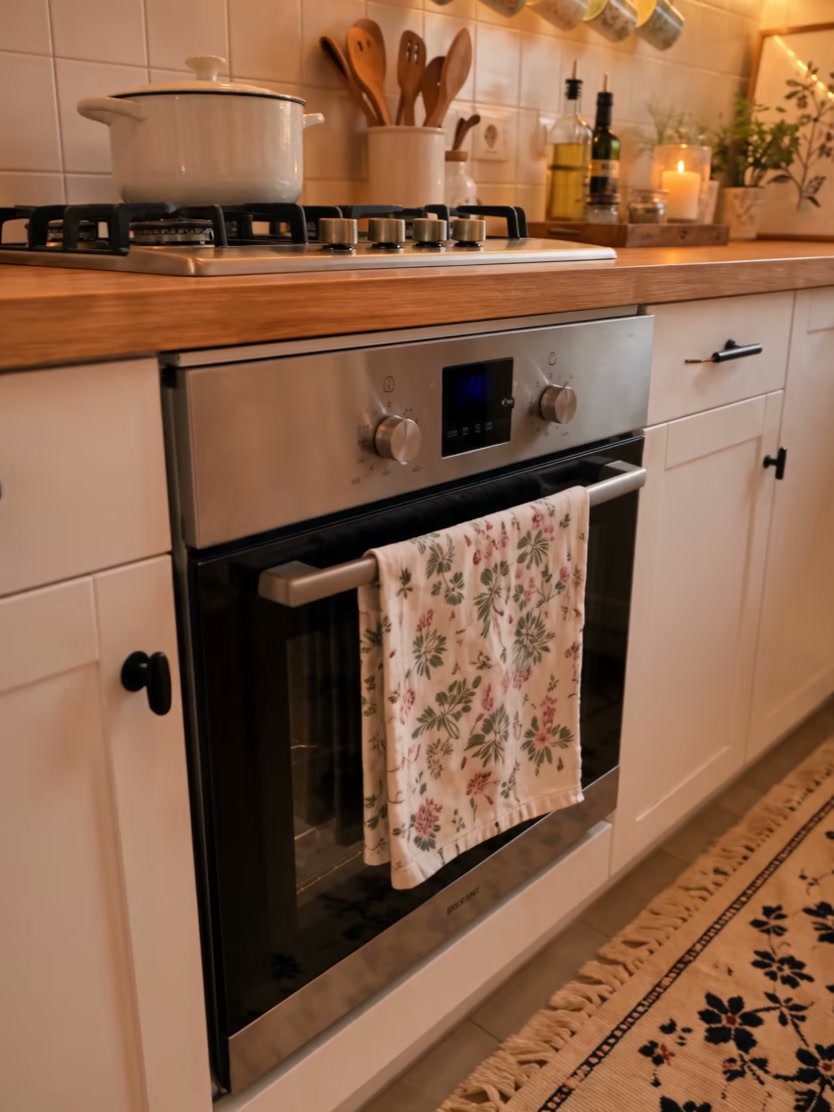
White cabinets make up most of the room, but they are not a sharp gallery white. Their softer tone absorbs the amber light and allows shadows to give the doors depth. Shaker-style fronts add enough structure to feel traditional without becoming fussy.
The wood counters bridge the white cabinetry and the colorful accessories. Honey and caramel tones appear again in cutting boards, baskets, shelves, and smaller decorative pieces. Repeating one natural finish in several places creates continuity, which is especially helpful in a small room where too many unrelated materials can feel busy.
Black handles and dark appliance details provide a clean outline. These accents stop the pale surfaces from washing together, while stainless-steel appliances add a cooler note that balances the warmth. Green plants and flowers bring in the only strong color, so the palette stays calm even though the room contains many objects.
To recreate this effect, begin with three foundation tones: a warm white, a medium natural wood, and a small amount of black. Then allow plants, flowers, fruit, or textiles to supply seasonal color. This is easier to update than committing to a bright permanent finish.
Lighting Is the Real Design Feature
The sunset is beautiful, but the room would still feel warm after dark because the lighting has been layered. A single ceiling fixture rarely gives a kitchen this kind of atmosphere. Here, light comes from several levels: general illumination above, practical light below the wall cabinets, small decorative points around shelves and windows, and candlelight close to the dining surface.
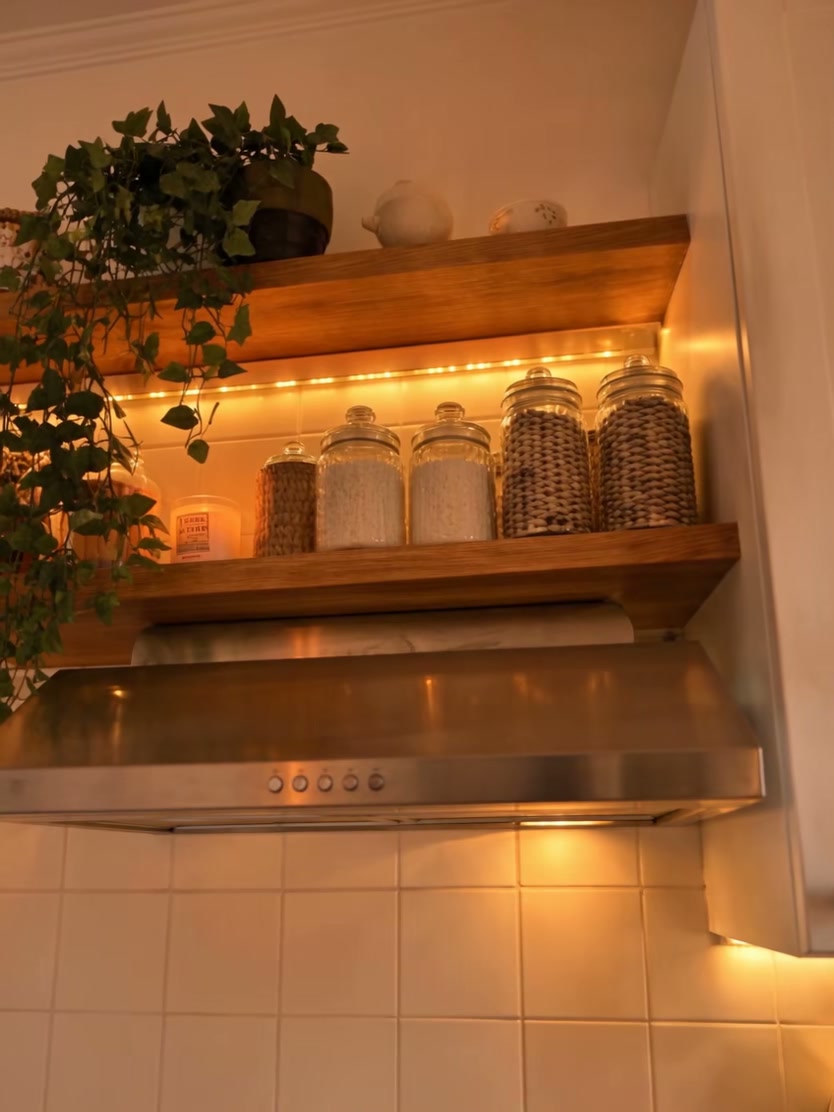
Under-cabinet lighting is especially important. It brightens the counter without casting the cook’s shadow over the work area. It also makes the backsplash and wood worktops glow, visually widening the room. Small lights inside or around display cabinets help glassware and ceramics become part of the evening scene.
For a similar result, choose warm LEDs around 2700K to 3000K and place different lighting zones on separate switches. Stronger task lights can be used while cooking; softer decorative lights can remain on while dining. A dimmer on the main light gives even more control. The goal is not to make every corner equally bright—it is to create a useful rhythm of light and shadow.
Plants Soften Every Hard Surface
Kitchens naturally contain many hard materials: painted doors, metal appliances, glass, and sealed countertops. Greenery interrupts those surfaces with softer shapes. Plants appear on the windowsill, near the sink, above the cabinets, and around the dining area. Because they are spread across different heights, the greenery leads the eye around the room rather than collecting in one heavy corner.
The window is the obvious home for herbs and sun-loving plants, but the design also uses trailing varieties higher up. This draws attention toward the ceiling and makes the room feel taller. Fresh flowers act as a temporary focal point, adding movement and color without requiring a permanent design decision.
Practical placement still matters. Keep vigorous plants away from open flames, avoid blocking windows that need to open, and use saucers beneath pots on wood surfaces. If natural light is limited, low-maintenance options or realistic botanical stems can create a similar visual softness.
Storage Feels Personal Instead of Clinical
Not every item is hidden behind a door. A glass-front cabinet displays selected cups and bowls. A rail keeps frequently used mugs close at hand. Open shelves carry jars, ceramics, and small baskets. The refrigerator holds notes and everyday reminders. These details make the kitchen feel genuinely lived in.
Open storage works because it is limited. The room does not remove all upper cabinets or expose every plate. Instead, most visual clutter remains behind white doors, while a few carefully chosen areas are allowed to show personality. That balance keeps the space useful without turning it into a showroom.
A good rule is to display objects that are either beautiful or used often. Group similar materials together, leave breathing room between pieces, and repeat colors so the arrangement reads as intentional. Everyday ceramics in cream, brown, and soft green fit the palette while remaining practical.
The Dining Table Gives the Room a Social Center
The table is more than a place to eat. It changes the kitchen from a work zone into a room where someone can sit, talk, help prepare food, or simply keep the cook company. Its wood top continues the counter material, helping it feel connected to the cabinetry even though it is freestanding.
In a compact home, this table can handle several jobs: breakfast station, laptop desk, extra preparation surface, homework spot, or serving area. Choosing a narrow table with open legs preserves sightlines and makes the floor feel more generous. Chairs with light frames or simple backs add function without creating a solid visual wall.
Why the Room Feels Larger Than It Is
Several design tricks make the kitchen feel airy. Pale cabinet doors reflect light. The window remains visually important rather than being surrounded by heavy dark trim. Long counter lines guide the eye around the room. Vertical plants and cabinet details pull attention upward. The table remains open underneath, allowing more of the floor to stay visible.
The decoration is abundant, but it is concentrated around the edges. The center of the room stays clear, so movement remains easy. A small kitchen can have character and collections, but the circulation zone should remain calm.
Ideas Worth Borrowing
- Layer the lighting. Combine ceiling, under-cabinet, cabinet, and decorative light instead of relying on one bright source.
- Use warm wood to soften white cabinets. A counter, shelf, table, or cutting-board collection can introduce enough natural texture.
- Repeat black details sparingly. Handles, frames, and appliance accents give pale rooms definition.
- Place greenery at several heights. Window herbs, counter plants, and trailing foliage make the room feel more dynamic.
- Choose a table when an island is too heavy. It can provide many of the same benefits with more flexibility.
- Keep open storage selective. Display a few useful, cohesive pieces and hide the rest.
- Add one soft textile. A runner, seat cushion, or simple curtain can absorb sound and soften hard finishes.
The Takeaway
This kitchen succeeds because it prioritizes feeling as much as function. The layout is compact, but the work zones remain efficient. The palette is restrained, but natural wood and greenery prevent it from becoming plain. The lighting is practical, yet it also creates a quiet evening atmosphere. Most importantly, the room allows evidence of daily life to remain visible.
You do not need to copy every object to achieve the same effect. Start with one warm material, one useful layer of task lighting, and a few living or personal details. When those choices repeat with intention, even a small kitchen can feel generous, comforting, and unmistakably its own.