A kitchen can have beautiful cabinets, a generous island, and plenty of daylight—and still feel a little flat. This one avoids that problem with a detail that is easy to overlook at first: the layered wood beams crossing the ceiling.
The beams do more than decorate the room. They give the tall white ceiling a clear sense of direction, draw the eye across the kitchen, and add natural warmth to a palette built from soft sage paint, white stone, and brushed metal. The result is a space that feels bright and polished without feeling cold.
Why the ceiling becomes part of the design
In many kitchens, the ceiling is treated as empty space. Here, it works as a major design surface. The long wood beams create a frame above the island and pendants, making the kitchen feel more intentional from every angle. Their medium-warm tone also keeps the white ceiling from becoming too stark.
The lighter trim detail beneath the larger beams is especially effective. It gives the ceiling depth without making it heavy, and it connects visually with the pale wood floor, open shelves, woven stools, and cutting boards. Repeating a wood tone in small ways is what makes a mixed-material kitchen feel settled instead of random.
The sage cabinetry works because it stays quiet
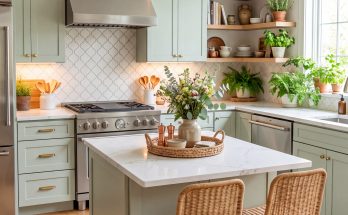
The cabinet color is soft rather than saturated. That matters. A muted sage has enough character to replace plain white cabinets, but it does not compete with the wood ceiling or the natural light from the large windows. The color reads almost like a neutral, changing slightly as daylight moves through the room.
Simple shaker-style doors keep the cabinetry calm. Their clean panels add structure, while the small brass knobs bring a little warmth and shine. The hardware is not oversized or dramatic; it works as a small accent repeated across the room.
Open shelves prevent the room from feeling too closed in
Tall cabinetry adds useful storage, but a wall of closed doors can make a kitchen feel heavy. The open shelves beside the range solve that problem. They create a break in the cabinetry and make room for everyday items: bowls, pitchers, cookbooks, and a few pieces of pottery.
The shelves also repeat the beam color, so they look connected to the room rather than added later. This is a useful idea for anyone planning a kitchen: if you add open shelving, match it to another finish already present in the room. That one connection helps the shelves feel built in.
The island keeps the palette balanced
The large white island is the visual pause in the center of the room. Its light countertop reflects window light and keeps the sage cabinets from making the kitchen feel too dark. A simple bowl of lemons, flowers, and a wood board add warmth without cluttering the work surface.
The woven counter stools introduce texture at the most lived-in part of the kitchen. Their natural fiber echoes the wood, but the slim black legs introduce a sharper line that works with the dark window frames and range details. This is a good example of contrast used gently: warm textures make the room inviting, while black details keep it from becoming overly rustic.
Lighting makes the room feel collected, not staged
The glass pendants above the island are a smart choice for a kitchen with strong ceiling details. Opaque fixtures would block the view of the beams. Clear glass keeps the sightline open, while the aged brass chains and fittings add another warm metal note. The scale is generous enough to define the island, but the fixtures still feel light in the room.
Layered lighting is doing the rest of the work. Daylight enters through the tall windows, pendants brighten the island, recessed lights support the full room, and under-cabinet lighting gives the counter a soft glow in the evening. That mix is what makes a kitchen functional at different times of day.
The takeaway: repeat, soften, and leave space
The success of this kitchen is not one expensive item. It is the way the materials repeat: wood from ceiling to shelves to floor, brass from lights to cabinet knobs to faucet, and soft green around bright white surfaces. Each finish appears more than once, so the room feels connected.
For a similar look, start with one warm natural material, one muted cabinet color, and one light surface that can reflect daylight. Add texture through stools, pottery, or a small rug, then keep the counters clear enough for the architecture to show. The result can feel welcoming and detailed without becoming busy.
Photo analysis based on the submitted kitchen image.