A backyard pavilion becomes a true destination when it is planned as the focal point of the landscape rather than as an object placed at the edge of the lawn. In this setting, the path, roofline, fireplace, kitchen, lawn, and planting all contribute to one sequence of experience. The pavilion does not merely provide shelter; it gives the garden a purpose, a gathering place, and a strong visual center.
Choose a site that creates an arrival
The location of a pavilion determines whether it feels like an intentional retreat or an oversized patio. Start by studying the view from the house, the route from the door, the direction of the strongest sun, and the places that feel exposed to wind or neighboring properties. The best site usually offers a reason to walk outward while remaining close enough to be useful for everyday meals.
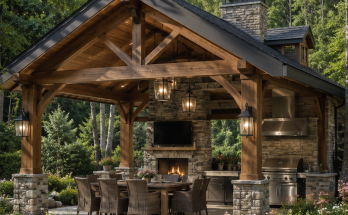
In the image, the pavilion is approached across a lawn on a sequence of wide stepping stones. That movement is important because it builds anticipation. The roof peak and fireplace are visible from a distance, and the building slowly becomes more detailed as guests move closer. A short, direct route can be appropriate for service access, but a garden-facing approach should feel calm and deliberate rather than hurried.
Design the approach with both beauty and practicality in mind. The path should remain comfortable to walk in wet weather, should not create an awkward turning point at the entrance, and should provide enough illumination after dark. Low planting can soften the edges while preserving a clear route. Taller shrubs, ornamental trees, or a change in paving texture can signal the destination without hiding it.
Let the roof establish the pavilion’s identity
The steep gable roof is the most recognizable part of this pavilion. It gives the structure a domestic, lodge-like silhouette and provides the interior height needed for exposed framing, pendants, smoke movement, and a more generous sense of volume. A roof is not simply a cover over furniture; it is the element that tells visitors how the outdoor room should feel.
Deep overhangs make the pavilion more forgiving in real weather. They shade the dining and cooking zones during hot hours, help protect walls and counters from rain, and create a transition zone between the covered room and the garden. The roof must be designed around local conditions and the style of the house, but it should always be coordinated with the main beams, posts, drainage strategy, chimney, and any mechanical equipment that needs to pass through it.
Exposed trusses and braces should have a structural logic. Repeated timber members can add richness and depth, but the most successful details appear necessary rather than decorative. Consider how the heavy horizontal beams meet the posts, how the roof edges terminate, and whether the interior ceiling supports the mood you want at night as well as in daylight.
Use the plan to separate activities without breaking the room apart
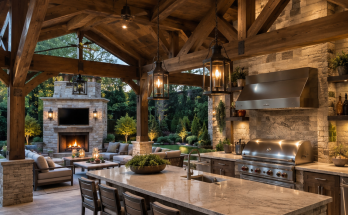
This pavilion works because its cooking, dining, and lounging functions are distinct but connected. The kitchen occupies one side, where the grill, hood, counter, and storage form a compact work zone. The island becomes the social center, giving guests a place to sit close to the cook. At the opposite end, the fireplace creates a quieter living-room zone. Each function has its own identity, yet everyone remains under the same roof and within conversation range.
When laying out a similar plan, think about movement rather than only furniture placement. A host should be able to carry food from preparation space to the table without weaving through stools. A guest should be able to enter, find a seat, and reach the garden without passing directly behind a hot grill. Doors, drawers, appliance lids, and refrigerator access should not open into the busiest circulation path.
Give every zone a visual anchor. The island can define the kitchen edge, the dining table can establish the center of the social space, and the fireplace can frame the lounge. Keeping those anchors clear prevents an outdoor pavilion from feeling like a collection of unrelated purchases. A smaller number of well-proportioned furnishings usually creates a more comfortable result than filling every available corner.
Make the fireplace wall a durable focal point
The stone chimney wall gives the pavilion a sense of permanence and turns the fire into an architectural feature rather than a freestanding accessory. Its height balances the tall roof and gives the seating zone a backdrop. A mantel can support seasonal styling or a screen, but the wall should feel convincing even when nothing is displayed on it.
Stone is especially useful when an outdoor room needs texture and visual weight. Repeat it at the column bases, kitchen backsplash, or island face so that the fireplace does not look isolated. Coordinate the fire feature, hearth, flue, clearances, and fuel choice with qualified local professionals, and place furnishings so people can enjoy the warmth and view without crowding the fire zone.
Create a kitchen that supports hospitality
An outdoor kitchen should look integrated with the pavilion, but it must first work efficiently. Keep landing space close to the grill, locate the sink where it can serve preparation and cleanup, and provide weather-resistant storage for items that are used often. Stainless-steel appliances can sit comfortably beside timber and stone when the surrounding details are restrained and consistent.
Utilities should be planned before the finishes are fixed. Electricity, lighting, water, drainage, gas, ventilation, service access, and weather protection are easier to coordinate when they are treated as part of the architecture. Consider where a hose connection, refrigerator, outlet, garbage, or appliance shutoff can be reached without disrupting the visual calm of the main entertaining space.
Make the landscape part of the architecture
The lawn and planting beds are not leftover background. They make the pavilion feel settled into the site. In this design, the open lawn preserves a clear view from the house, while flowering beds, boulders, shrubs, and mature trees frame the structure and make the terrace feel more sheltered. The landscape supplies the softness that balances the pavilion’s heavy roof, stonework, and appliances.
Use planting in layers. Low groundcover and perennials can soften path edges and steps. Mid-height shrubs can create privacy near the dining and kitchen sides. Small trees or taller screening can provide enclosure at the rear and sides without closing the best views. Repeating a limited palette of foliage texture and flower color will make the garden feel designed rather than random.
Drainage deserves early attention. Paving, lawn, beds, and roof runoff should direct water away from the structure and should not trap moisture against timber or stone. The patio surface should be comfortable underfoot and should relate to the path, the house, and the landscape materials. These practical choices protect the investment while making the finished space easier to use.
Layer comfort for daytime and evening use
Open-air buildings are most successful when comfort is considered beyond the view. Ceiling fans, shading, removable screens, and carefully oriented walls can improve airflow and reduce glare. Outdoor fabrics, furniture covers, and storage for cushions extend the usable season and preserve the visual quality of the pavilion between gatherings.
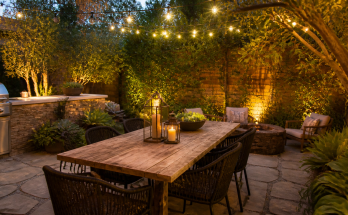
Lighting should be designed in layers. Bright task light is useful at the grill and sink. Pendants or a centered fixture can make the dining zone feel more intimate. Wall lights, garden lighting, and path fixtures provide orientation and depth. Separate controls allow the atmosphere to change from active cooking to a relaxed late-evening gathering without lighting every surface at full brightness.
Think beyond the first season
A pavilion is a long-term exterior structure, so its finishes and maintenance needs should be visible in the design process. Timber may need periodic inspection and refinishing. Roof gutters, flashing, masonry joints, appliance covers, drains, and metal hardware all benefit from routine care. Selecting durable materials is important, but making those materials easy to access and maintain is what allows the pavilion to keep looking composed over time.
The deeper lesson is that a memorable pavilion is made from relationships. The walk across the lawn prepares the arrival. The roof gives the destination its shape. The kitchen supports hospitality, the fireplace extends the season, and the planting makes the structure feel rooted in the garden. When those layers are designed as one story, the backyard gains a room that is both useful and genuinely inviting.