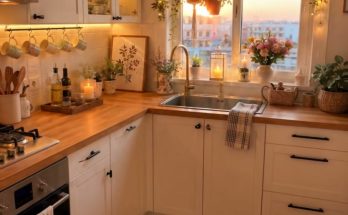
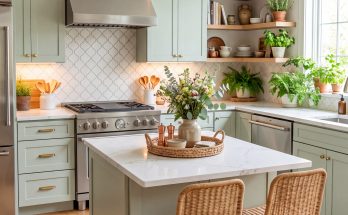
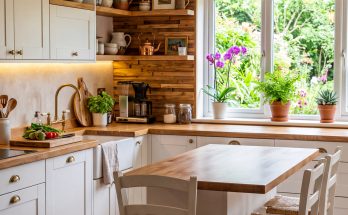
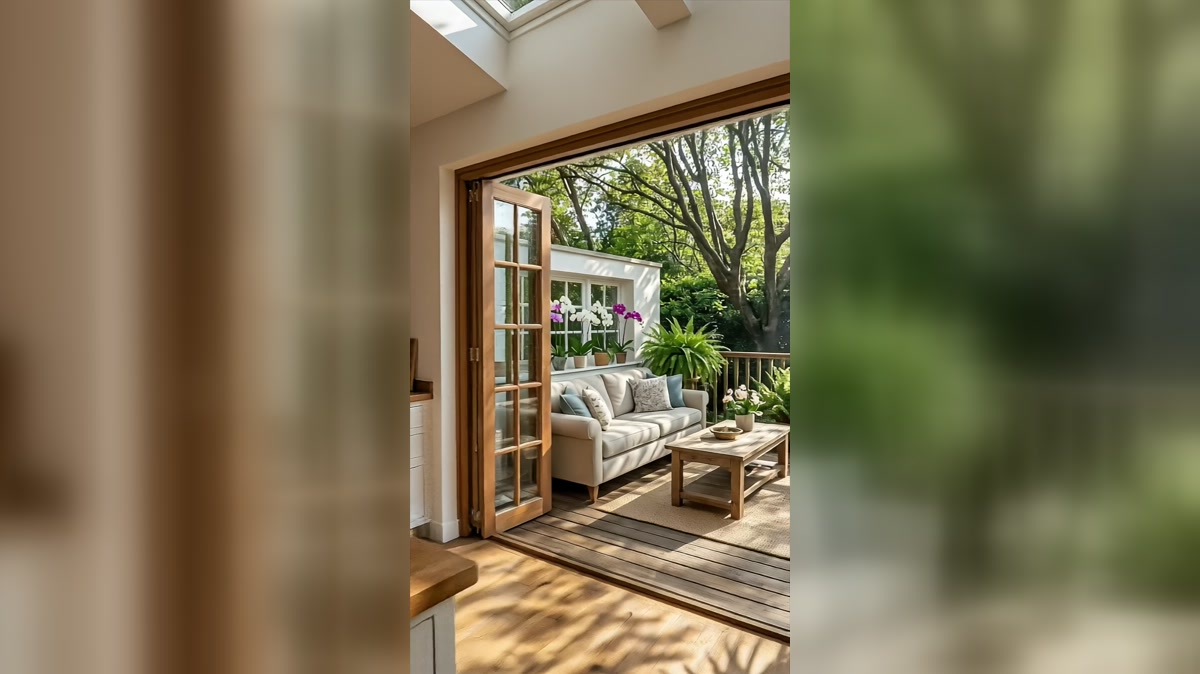
This kitchen becomes remarkable at the exact point where it stops behaving like a kitchen. Wide timber-framed doors fold away, the floor continues toward a leafy terrace, and the preparation area suddenly feels connected to an outdoor living room. The result is not just more light. It is a completely different way of using the house.
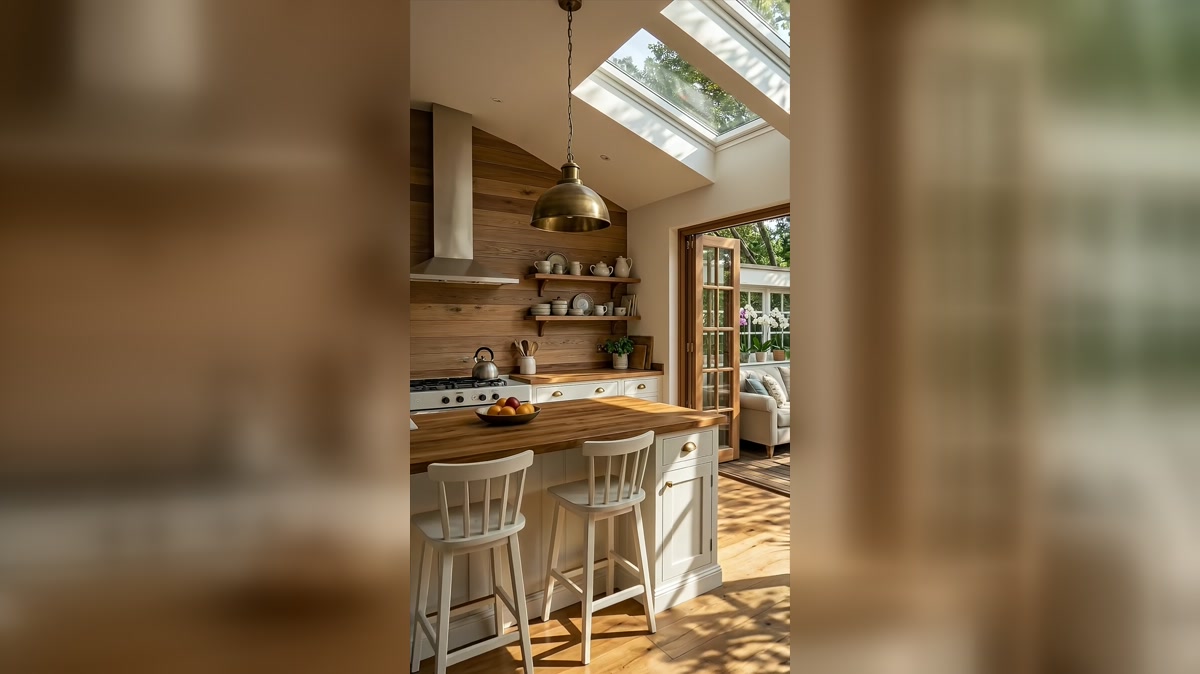
Inside, the design stays quiet: white framed cabinetry, warm wood counters, open shelves, a broad metal pendant, and a compact island with casual seating. Outside, the palette continues through weathered timber, cream upholstery, woven texture, and a dense green backdrop. Because both spaces speak the same visual language, the threshold nearly disappears.
The opening is more important than the square footage
A room does not need to be enormous to feel generous. What matters is how far the eye can travel. Here, the view moves from the island, through the fully opened doors, across the terrace, and into the tree canopy. That long sightline gives the kitchen a sense of depth that an extra bank of cabinets could never create.
The door frame is timber rather than white or black. That choice is subtle but effective: it relates to the worktops indoors and the deck outdoors, turning the opening into a bridge between the two zones. When the doors are closed, the warm frame would still add character. When they are open, it visually belongs to both rooms.
How the kitchen stays functional
Indoor–outdoor layouts can become awkward if circulation cuts straight through the cooking zone. This plan avoids that problem by keeping the primary work surfaces to one side and allowing the route to the terrace to run past the island. A person carrying drinks outside can move through the space without crossing directly in front of the range.
The island is compact, but it performs several jobs: preparation surface, breakfast counter, serving station, and visual boundary. Its timber top creates a natural place to set trays before stepping outside. The two stools keep the social function clear without crowding the passage.
Why the open shelves work here
Open shelves are placed on the timber-lined cooking wall rather than around the brighter windows. This keeps the garden view free and gives everyday dishes a calm, organized backdrop. The shelves are not overloaded. Repeated white bowls and cups create one quiet block of color, while a few plants and boards add softness.
The wall cladding also helps the stainless hood feel less industrial. Against plain white paint, the hood could dominate. Against warm horizontal boards, it becomes one part of a layered composition.
The terrace feels like a real room
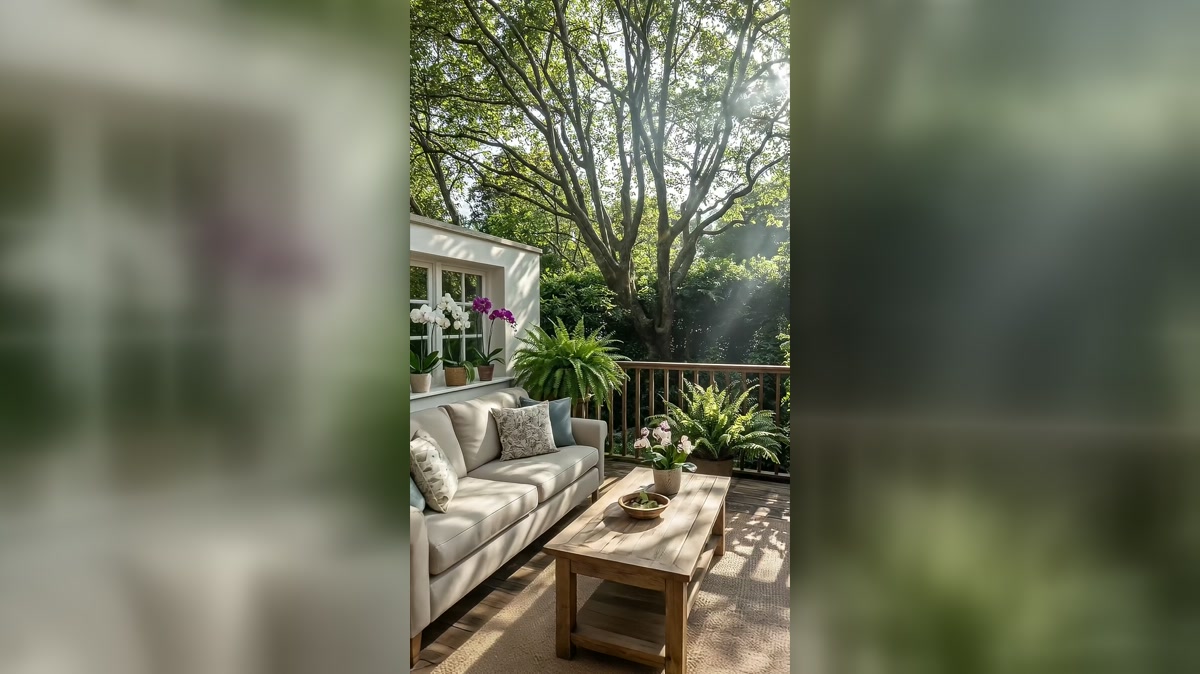
The outdoor area succeeds because it is furnished with the same care as the interior. A sofa, low coffee table, rug, cushions, and plants establish a complete living zone. The rug is especially useful; it defines the seating group on the broad deck and makes the exterior feel less temporary.
The furniture colors are intentionally soft. Cream and weathered wood do not compete with the green view. Orchids and ferns repeat the planting seen from the kitchen windows, so the boundary between styled plants and the larger landscape becomes blurred.
A palette designed to travel across the threshold
The palette uses warm white, honey wood, muted linen, soft blue-gray, and layers of green. No sharp new color appears outside. That continuity is essential. If the terrace used bright synthetic colors or very dark furniture, it would read as a separate scene and the kitchen would lose some of its visual expansion.
Lighting also matters. Roof glazing and tall doors pull daylight deep into the interior. The broad metal pendant adds a focused, grounded shape over the island, while sunlight provides the changing atmosphere.
How to recreate the effect
- Align the indoor and outdoor floors as closely as building rules and drainage allow.
- Repeat one timber tone at the threshold, on the worktop, or in outdoor furniture.
- Keep the route to the garden clear of the cooking triangle.
- Treat the terrace as a complete room with a rug, low table, comfortable seating, and layered plants.
- Use folding or wide-opening doors only where there is a useful destination outside.
- Choose calm outdoor colors so the garden remains the strongest visual element.
The bigger lesson
The most successful part of this design is not the door system by itself. It is the coordination on both sides of the opening. The kitchen is planned to serve the terrace, and the terrace is styled to extend the kitchen. Every material reinforces that relationship.
That is why the room feels larger, brighter, and more relaxed. The design does not simply provide access to a garden; it makes the garden part of daily kitchen life.