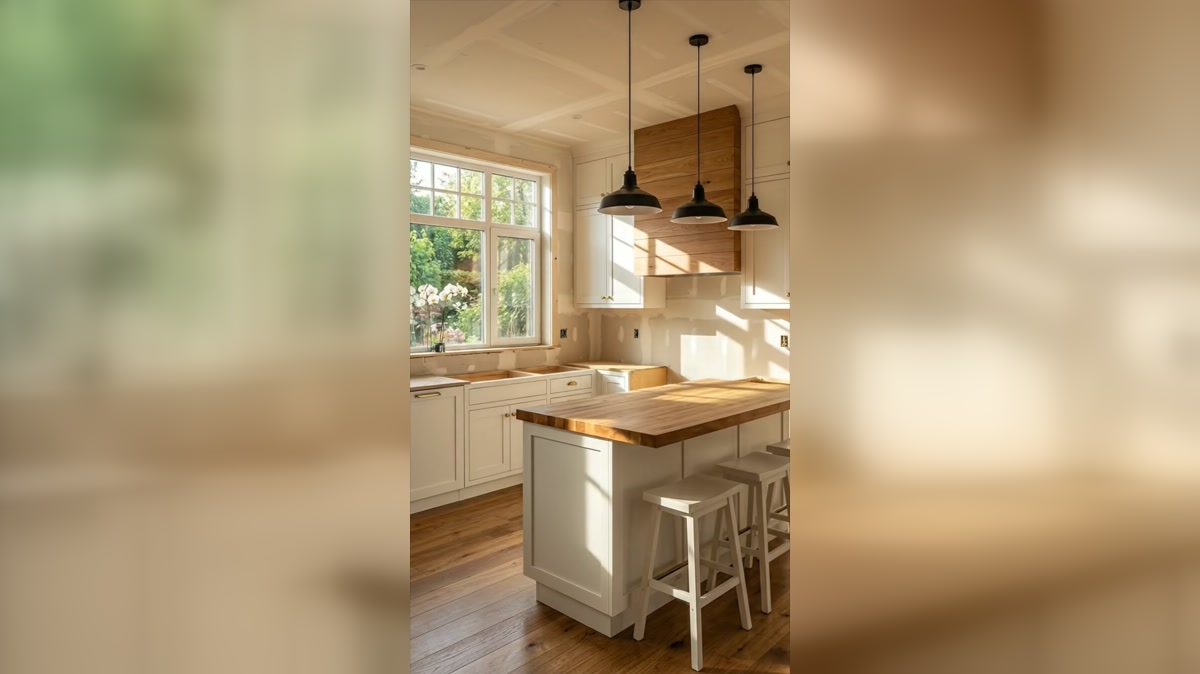
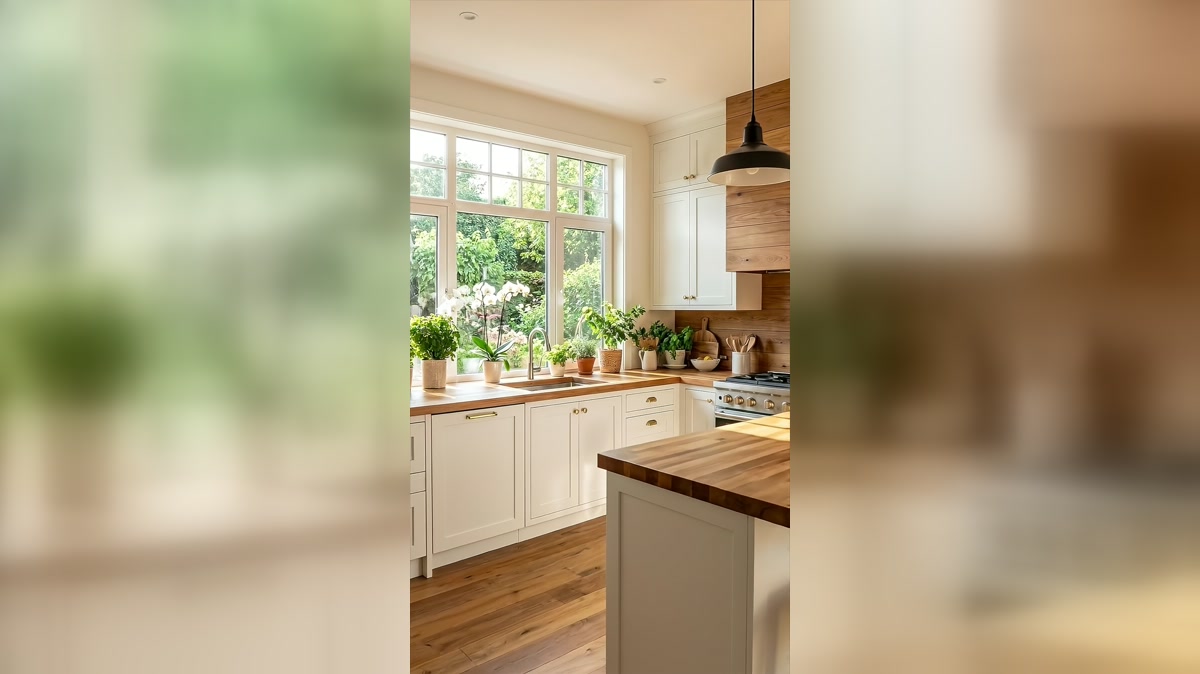
The finished kitchen looks effortless: white framed cabinets, a thick timber island, three black pendants, warm flooring, a broad garden window, and a cooking wall wrapped in natural wood. The transformation footage reveals why that simplicity is so effective. The room is not relying on decoration to create impact. Its architecture, proportions, and material placement are doing the work.
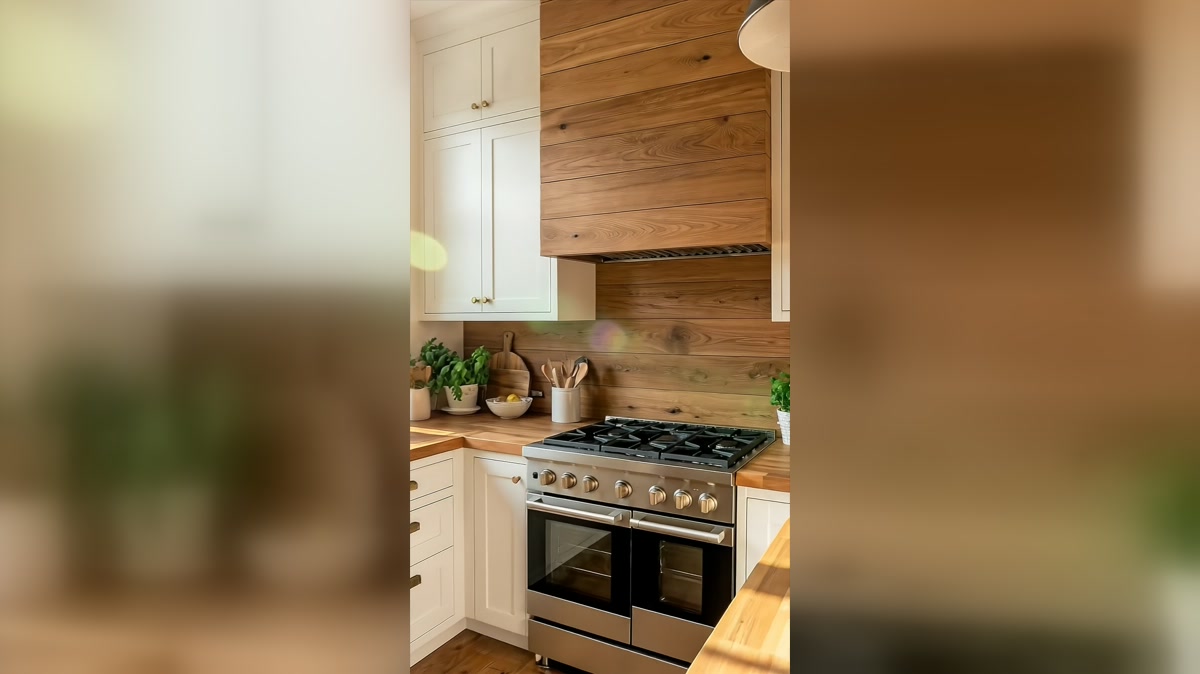
The most surprising detail is the timber panel that rises behind the range hood. It turns a necessary ventilation zone into the strongest visual anchor in the room and connects the cooking wall to the counters and island.
The cooking wall becomes the focal point
Many white kitchens use tile, stone, or a contrasting painted hood over the range. This design uses a broad timber plane that extends upward, making the cooker feel integrated into a piece of architecture. The grain runs horizontally, which visually widens the wall and balances the vertical cabinet towers on either side.
The hood itself is concealed or minimized, allowing the warm material to remain the focus. This produces a cleaner silhouette while giving the range a clear destination within the room.
The island is visually heavy in the right way
A thick wood worktop gives the island enough presence to hold the center of the kitchen. The paneled white base keeps it connected to the perimeter cabinets, but the natural top makes it feel more social and tactile. Stools tuck along one side, leaving the working edge free.
Because the room is bright and the floor is warm, the island can carry substantial visual weight without making the plan feel crowded. Its long rectangular shape follows the main circulation path and points toward the range.
Why black accents are limited
Three black pendants and the dark cooker provide crisp contrast. The design does not repeat black on every handle or frame, which keeps the overall mood soft. Instead, black is concentrated at eye level and above the island, where it defines the key work zones.
This restraint matters. Too many dark accents could fragment the pale cabinet composition. A few larger black forms create stronger, calmer punctuation.
The garden window balances the timber wall
On one side of the room, the cooking wall is solid, warm, and enclosed. On the other, a broad window is bright, green, and open. The kitchen feels balanced because these two strong elements face each other. Plants on the sill soften the white sink run and pull garden color into the room.
The sink is positioned beneath the window, giving the everyday washing zone the best outlook. The surrounding counters remain relatively clear, so the daylight can travel across the work surface.
The renovation sequence explains the precision
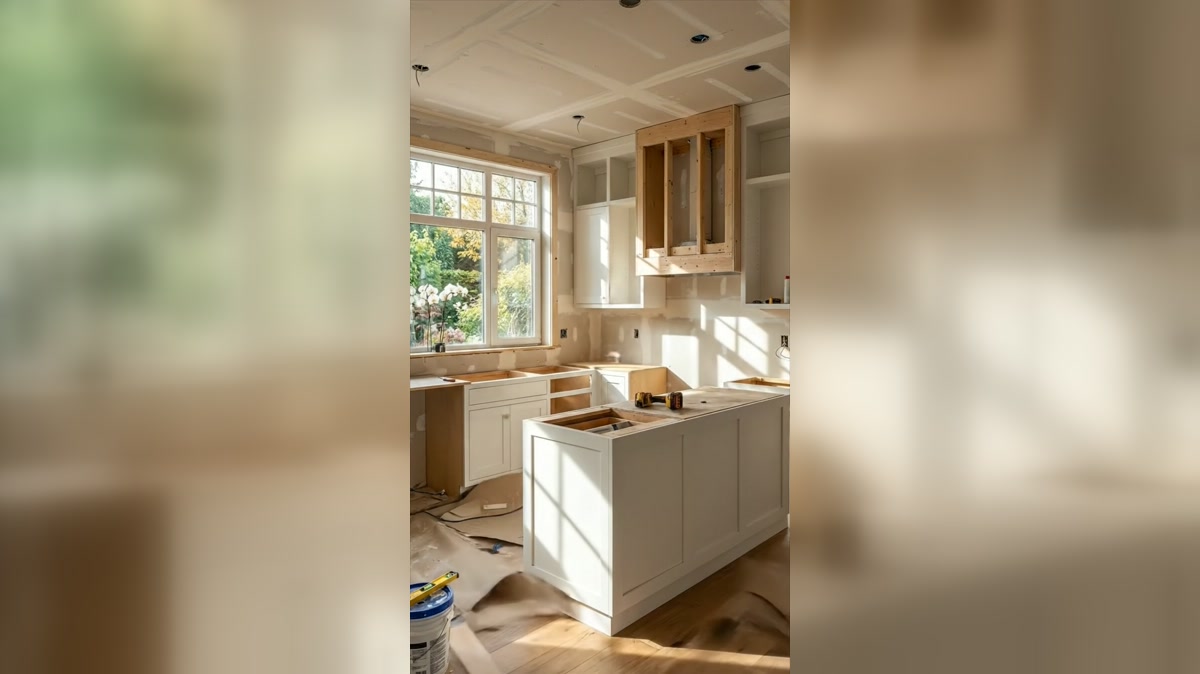
During construction, the cabinet boxes and island structure reveal how carefully the final alignments were planned. The island centers beneath the pendant line. Tall units frame the range wall. Worktops meet cleanly at the corners. These invisible planning decisions are responsible for much of the finished calm.
A successful renovation should establish appliance positions, walking clearances, door swings, lighting centers, and worktop overhangs before decorative finishes are chosen. This project shows why: once the functional skeleton is right, a restrained palette can look exceptionally polished.
The palette is warmer than it first appears
Although white covers most cabinet surfaces, timber occupies the places the eye naturally notices: the island top, perimeter counters, cooking wall, and floor. Warm light deepens those tones, while greenery outside adds a cool counterpoint.
The formula is simple—warm white, medium oak, matte black, stainless steel, and garden green—but the distribution makes it distinctive. Wood is not treated as a tiny accent. It is used confidently enough to shape the room.
How to recreate the look
- Choose one major wall where timber can become an architectural feature.
- Align the island, pendants, and cooking wall before finalizing electrical points.
- Use a substantial island worktop to create a furniture-like centerpiece.
- Concentrate black accents in a few strong elements rather than scattering them everywhere.
- Keep the window wall lighter and less cluttered to balance the solid feature wall.
- Repeat the same timber family on counters, floor, or shelving, but vary the grain scale.
The detail everyone will remember
The timber cooking wall is the feature that separates this kitchen from countless other white schemes. It provides a natural center, disguises a practical element, and carries warmth upward into the room. Yet it works only because the rest of the design is disciplined enough to let it stand out.
The transformation is a reminder that memorable kitchens do not need many competing ideas. One strong material gesture, supported by careful proportions and consistent details, can give an entire room its identity.